
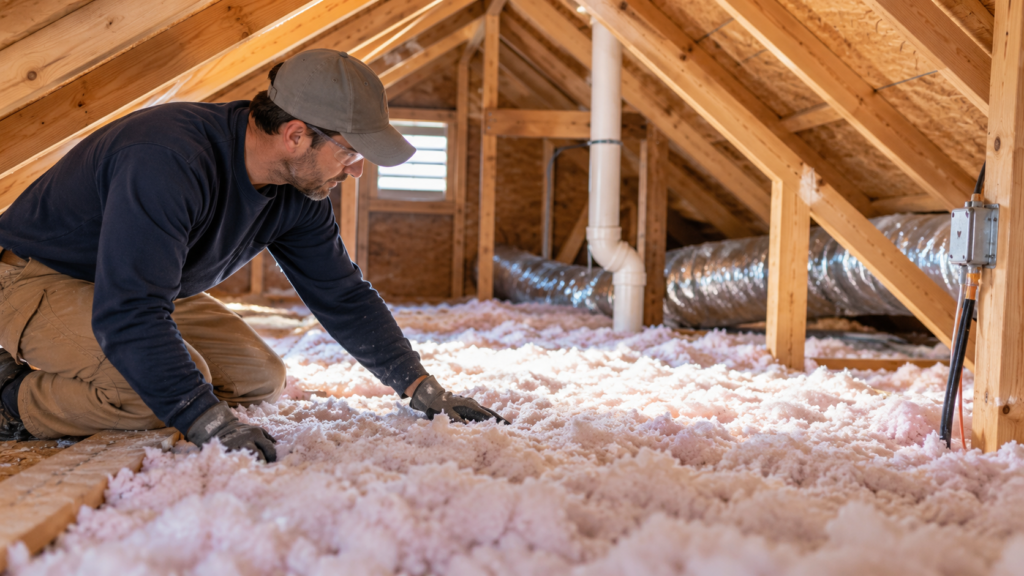
What to know
- Insulation slows heat flow, while air sealing limits uncontrolled air movement through gaps and penetrations in the home.
- Air sealing and insulation work best as a system; in attics, major air leaks should generally be sealed before additional insulation is installed.
- R-value measures resistance to heat flow, but the appropriate insulation level depends on climate, location in the home, existing construction and applicable codes.
- The attic is often one of the highest-priority places to inspect because it is accessible and can offer significant opportunities for comfort and energy improvements.
- Wet or moldy materials, suspected vermiculite insulation, combustion equipment, unsafe wiring and serious moisture problems should be addressed before routine insulation work proceeds.
Your home does not need to feel drafty, have uncomfortable rooms, or produce unusually high heating and cooling bills for there to be a problem with its thermal envelope.
Many homes lose conditioned air through gaps and penetrations while also allowing heat to move through poorly insulated parts of the building. Addressing only one side of that problem can leave much of the other untouched.
That is why insulation and air sealing should be understood together.
Insulation slows heat flow through the building envelope. Air sealing reduces uncontrolled air movement through cracks, gaps, joints, and openings. When both are properly addressed, they can improve comfort, reduce heating and cooling demand, and help the home perform more consistently.
This guide explains how the two systems work, where problems commonly occur, how to assess your home, and how to decide what to do next.
What insulation actually does
Heat naturally moves from warmer areas toward cooler areas.
During winter, heat inside your home tends to move toward colder areas outside. During hot weather, outdoor heat moves toward the cooler interior of an air-conditioned home.
Insulation is designed to resist that heat flow.
Its thermal resistance is expressed as an R-value. In general, a higher R-value means greater resistance to heat flow.
But R-value is not a universal prescription.
The amount of insulation that makes sense for a home depends on several factors, including:
- climate zone;
- where the insulation is installed;
- existing insulation levels;
- construction type;
- the condition and installation quality of the insulation; and
- applicable building and energy codes.
That is why a recommendation such as “every attic needs R-60” is too simplistic. Different homes and climates have different requirements.
What air sealing does
Insulation and air sealing solve related but different problems.
Insulation slows heat transfer.
Air sealing controls unwanted air movement.
A house contains many openings through which air can move. Some are obvious, such as gaps around windows and doors. Others are hidden inside attics, walls, floors, basements, and crawl spaces.
Common leakage points can include:
- attic hatches;
- plumbing penetrations;
- electrical wiring penetrations;
- recessed lighting;
- gaps where walls meet attic floors;
- dropped soffits;
- openings around ducts;
- kneewalls;
- chimney and flue penetrations;
- basement rim joists; and
- penetrations between conditioned and unconditioned spaces.
These leaks matter because conditioned indoor air can escape while outdoor air enters the house.
That can contribute to drafts, uneven room temperatures and increased heating or cooling demand.
Why insulation and air sealing should be treated as one system
Adding insulation without considering air leakage can leave an important part of the problem unresolved.
Fibrous insulation such as fiberglass or cellulose is designed primarily to resist heat flow. It should not automatically be treated as a substitute for a dedicated air barrier.
This becomes particularly important in attics.
An attic may contain a substantial depth of insulation while still allowing air to move through openings underneath it.
Typical leakage locations include plumbing penetrations, wiring holes, open wall cavities, attic hatches, dropped soffits and openings around certain ceiling fixtures.
For this reason, ENERGY STAR recommends addressing attic air leaks before adding more attic insulation.
The basic sequence is:
Find the problem → control moisture and safety hazards → seal significant air leaks → install or improve insulation.
The exact work required will depend on the home.
Signs your home may have an insulation or air-leakage problem
Poor insulation and uncontrolled air leakage do not always produce one obvious symptom.
Instead, homeowners may notice a combination of problems.
Rooms that are difficult to keep comfortable
If one part of your house consistently feels much hotter or colder than another, the cause may involve the building envelope.
Insulation gaps, air leakage, duct problems, solar exposure, HVAC design, and other factors can all contribute.
That means uneven temperature is a clue — not a diagnosis.
Drafts
Noticeable drafts around doors, windows, baseboards, electrical penetrations, or other parts of the home can indicate uncontrolled air movement.
But the most important leaks are not necessarily the ones you can feel.
Large hidden leakage paths in an attic or other part of the building envelope can have a greater effect than a small visible gap around a window.
High heating or cooling use
Poor insulation and air leakage can increase the amount of work required from your heating and cooling equipment.
However, high energy use can have many causes, including HVAC efficiency, thermostat settings, duct leakage, weather, occupancy and utility rates.
Treat the bill as evidence that deserves investigation rather than proof that you need more insulation.
Cold floors
Cold floors above garages, crawl spaces, or other unconditioned areas may point to insufficient insulation, air leakage, or both.
Ice dams
In snowy climates, heat escaping into an attic can contribute to uneven roof temperatures and ice-dam formation.
Insulation and air sealing may be part of the solution, although roof configuration, ventilation, weather and other factors also matter.
Dirty insulation
Dirty or discolored fibrous insulation around cracks and penetrations can sometimes indicate that air has been moving through the material and depositing dust.
It can be a useful clue when inspecting an accessible attic.
Where should you look first?
Not every part of a house offers the same opportunity for improvement.
For many existing homes, the attic is a logical starting point.
ENERGY STAR identifies attics as an area that often offers substantial opportunities for energy savings and comfort improvements, while also being relatively accessible.
1. Attic
Check:
- insulation depth and coverage;
- exposed or visible ceiling joists;
- low spots;
- gaps around penetrations;
- attic hatches;
- recessed fixtures;
- plumbing and electrical penetrations;
- kneewalls;
- soffits;
- ducts;
- signs of moisture;
- bathroom or kitchen exhaust terminating in the attic; and
- unsafe or unusual existing materials.
If insulation is level with or below the attic floor joists, ENERGY STAR indicates that additional insulation will probably be beneficial.
If insulation is already well above the joists and evenly distributed, adding more may provide less benefit.
The actual decision should be based on R-value rather than depth alone.
Understanding R-value
R-value measures a material’s resistance to heat flow.
Higher R-value means greater thermal resistance.
For example, ENERGY STAR’s current retrofit guidance for existing wood-framed homes recommends different attic levels according to U.S. climate zone and whether the attic already contains insulation.
An uninsulated attic in Zone 1 has a different recommendation from an attic in Zones 7 or 8.
This matters because the United States contains climates ranging from tropical to extremely cold.
The correct question is therefore not:
“How many inches of insulation should my attic have?”
It is:
“What R-value is appropriate for this part of my home, in my climate, given what is already installed?”
Material depth can then be used to help estimate how much insulation is present or how much may need to be added.
Insulation depth is not the same as R-value
Two layers of insulation with the same thickness do not necessarily provide identical thermal resistance.
Different materials have different R-values per inch, and installation quality matters.
Compression, gaps, settling, moisture and incomplete coverage can affect real-world performance.
For a rough attic assessment, ENERGY STAR notes that common materials such as fiberglass, cellulose and mineral wool are often around R-3 to R-3.5 per inch, but this should be treated as an estimate rather than a precise specification for every product.
If you need an accurate value, identify the insulation product and use its rated performance.
Common types of home insulation
There is no single “best” insulation material for every part of a house.
The correct material depends on the assembly, location, desired R-value, moisture conditions, installation method, budget and other constraints.
Fiberglass batts and rolls
Fiberglass batts are common in walls, floors, ceilings and accessible framing cavities.
Advantages include broad availability and relatively straightforward installation in suitable open spaces.
Their performance depends heavily on installation quality.
Gaps, compression and poor fitting around pipes, wires and framing can reduce effectiveness.
Loose-fill fiberglass
Loose-fill fiberglass can be blown into attics and other suitable cavities.
It can provide more continuous coverage than poorly fitted batts, particularly around irregular framing.
Cellulose
Cellulose is another common loose-fill material.
It is frequently blown into attic floors or enclosed cavities and can conform around irregular spaces.
Like other loose-fill products, correct density, depth and installation are important.
Mineral wool
Mineral wool is available in several forms and can provide thermal, acoustic and fire-resistance characteristics useful in certain applications.
Rigid foam
Rigid foam boards can be used in walls, foundations, roofs and other assemblies depending on the product and construction design.
They can provide continuous insulation that reduces thermal bridging through framing.
Spray foam
Spray polyurethane foam can provide insulation and, in some assemblies and at appropriate thicknesses, contribute to air control.
But spray foam is not simply an interchangeable replacement for every other insulation product.
The assembly must be designed correctly, and professional installation may be appropriate because of application requirements and the consequences of improper installation.
Radiant barriers and reflective insulation
These products work differently from conventional bulk insulation.
They reduce radiant heat transfer and require an adjacent air space to perform as intended.
They can be useful in specific applications, particularly where radiant heat gain is significant, but they are not a universal substitute for conventional insulation.
Should you replace existing insulation?
Not necessarily.
Existing insulation does not automatically need to be removed just because you want to increase the R-value.
ENERGY STAR notes that additional insulation can often be installed over existing attic insulation, and the new material does not necessarily need to be the same type.
For example, loose-fill insulation may be installed over existing batts in appropriate circumstances.
Removal becomes a different question when the existing material is:
- wet;
- moldy;
- contaminated by animal waste;
- damaged;
- associated with a pest problem; or
- suspected of containing a hazardous material.
The underlying cause must be corrected before simply covering the problem with new insulation.
Moisture comes before insulation
If insulation is wet, adding more insulation is not the first step.
Find out why it is wet.
Possible causes include:
- roof leaks;
- plumbing leaks;
- condensation;
- humid indoor air leaking into a cold assembly;
- bathroom or kitchen exhaust terminating in an attic;
- inadequate moisture control; or
- problems with the design of the building assembly.
Insulation is part of a building system. Installing more material without correcting an active moisture problem can conceal damage rather than solve it.
Moisture control also depends on climate and construction.
Air barriers and vapor retarders are not the same thing. Whether a vapor retarder is required — and where it belongs — depends on climate, assembly and applicable code.
Avoid assuming that every wall or attic simply needs “a vapor barrier.”
Ventilation and air sealing are not opposites
A common misconception is that a house should be allowed to leak because it “needs to breathe.”
Uncontrolled leakage and intentional ventilation are different things.
Air sealing is intended to reduce uncontrolled air movement through the building envelope.
Ventilation is the deliberate introduction and removal of air for indoor air quality and moisture control.
A tighter house may require greater attention to properly designed ventilation, combustion safety and indoor air quality.
The goal is not uncontrolled leakage. The goal is a building envelope and ventilation strategy that work together.
Air sealing an attic: what typically gets addressed?
An attic air-sealing project may involve many small details.
Common locations include:
- open wall cavities;
- dropped soffits;
- plumbing penetrations;
- electrical penetrations;
- attic access openings;
- gaps around kneewalls;
- duct chases;
- recessed fixtures; and
- openings around chimneys or flues.
The correct sealing material depends on the location.
Ordinary spray foam or caulk should not simply be applied everywhere. Penetrations associated with hot flues, chimneys and other heat-producing equipment can require specific clearances and heat-resistant materials.
If you do not understand the assembly or applicable fire-safety requirements, use a qualified professional.
Should you DIY insulation and air sealing?
Some projects can be suitable for an experienced homeowner.
Examples may include:
- weatherstripping accessible doors;
- sealing straightforward non-heated penetrations;
- inspecting accessible attic insulation;
- installing certain batt insulation in open, uncomplicated cavities; and
- adding insulation in a safe, accessible attic after the necessary preparation.
But access alone does not make a project safe.
Before doing attic work, consider electrical wiring, recessed lighting, combustion equipment, flues, structural access, moisture, suspected asbestos-containing materials and fall hazards.
Walking between ceiling joists can result in falling through the ceiling below.
When should you call a professional?
Professional assessment is appropriate when you encounter conditions such as:
- wet or damp insulation;
- visible mold or rotted framing;
- roof or plumbing leaks;
- difficult or unsafe attic access;
- old or questionable electrical wiring;
- combustion appliances in or near the work area;
- major duct problems;
- extensive air leakage that is difficult to locate;
- suspected hazardous materials;
- complex roof assemblies;
- persistent condensation; or
- a problem whose cause is unclear.
A professional home energy assessment can also help when you want to understand the house as a complete system rather than guess which individual upgrade to make.
Testing such as a blower-door assessment can help identify and quantify air leakage.
A special warning about vermiculite insulation
Some older U.S. homes contain vermiculite attic or wall insulation.
Vermiculite insulation commonly has a pebble-like appearance and may be gray-brown or silver-gold.
The U.S. Environmental Protection Agency recommends assuming that vermiculite insulation may contain asbestos and leaving it undisturbed.
Do not dig through it, move it aside to look underneath, or attempt to remove it yourself.
If renovation or insulation work would disturb vermiculite, consult an appropriately trained asbestos professional before proceeding.
What about combustion appliances?
Air sealing changes how air moves through a building.
That matters when fuel-burning equipment is present.
If an attic or another affected space contains a gas furnace, water heater or other combustion appliance, additional safety considerations may apply.
ENERGY STAR recommends professional combustion-safety testing after air sealing when fuel-burning equipment is located in the attic.
This is one of the situations where improving energy performance should not be separated from safety.
Should you start with windows?
Not necessarily.
Drafty windows are highly noticeable, so homeowners often assume they should be the first energy-efficiency project.
But ENERGY STAR’s project-prioritization guidance generally places attic air sealing and insulation above doors, windows and walls for potential energy and comfort improvements.
That does not mean windows never need replacement.
A damaged, deteriorated or functionally inadequate window may have good reasons to be repaired or replaced.
It simply means that replacing windows should not automatically be treated as the best first solution to a whole-house comfort or energy problem.
How much can insulation and air sealing save?
There is no honest universal dollar amount.
Savings depend on factors including:
- climate;
- existing insulation;
- existing air leakage;
- house size and construction;
- HVAC equipment;
- energy prices;
- thermostat settings; and
- the scope and quality of the improvements.
ENERGY STAR estimates that homeowners can save an average of about 15% on heating and cooling costs — or about 11% on total energy costs — by air sealing and adding insulation in attics, floors over crawl spaces and basements.
That is an average, not a promise for an individual home.
A poorly insulated, very leaky house may have greater potential. A newer home with a well-performing envelope may have much less.
Are there tax credits for insulation in 2026?
Be careful with older articles about this.
The federal Energy Efficient Home Improvement Credit under Internal Revenue Code Section 25C previously covered qualifying insulation and air-sealing materials.
However, the law changed in 2025.
According to the IRS, the Section 25C credit is not available for property placed in service after December 31, 2025.
That means a homeowner undertaking a new insulation or air-sealing project in 2026 should not assume that the former federal 25C credit is still available.
State, local and utility incentives may be different and should be checked separately.
A practical way to approach your home
Do not begin with a product.
Begin with the problem.
Step 1: Identify the symptoms
Write down what you are experiencing:
- high energy use;
- uncomfortable rooms;
- drafts;
- cold floors;
- excessive summer heat;
- condensation;
- ice dams; or
- another recurring problem.
Step 2: Inspect accessible areas
Look at the attic, basement or crawl space where it is safe to do so.
Check insulation coverage, visible gaps, moisture, ducts and obvious penetrations.
Do not disturb materials you cannot identify.
Step 3: Rule out moisture and safety problems
Leaks, mold, unsafe wiring, combustion issues and potentially hazardous insulation should be dealt with before routine insulation work.
Step 4: Determine the target R-value
Use your climate zone, the location in the building and current insulation level to determine an appropriate target.
Do not choose insulation depth arbitrarily.
Step 5: Address air leakage
Where appropriate, seal significant leakage paths before covering them with additional insulation.
Step 6: Improve the insulation
Choose the material and installation method that fit the specific assembly rather than selecting a material solely because it has the highest advertised R-value per inch.
Step 7: Verify the finished work
Insulation should be continuous and evenly installed where the assembly requires it.
Air-sealing work should be complete before it disappears beneath new insulation.
Any required ventilation, fire clearances and combustion-safety measures should remain intact.
The bottom line
A comfortable and energy-efficient home depends on more than simply having insulation inside the walls or attic.
The building envelope has to control both heat flow and air movement.
Insulation provides resistance to heat flow. Air sealing controls unwanted air movement. Moisture management, ventilation and safety complete the picture.
For many homeowners, the attic is the best place to begin investigating because it can reveal both insulation levels and important air-leakage paths.
But the correct solution depends on the house.
Diagnose first.
Understand what is happening.
Then decide what needs to be sealed, insulated, repaired or professionally assessed.
Sources and references
- U.S. Department of Energy — Consumer Guide to Home Insulation
- ENERGY STAR — Seal and Insulate with ENERGY STAR
- ENERGY STAR — Recommended Home Insulation R-Values
- ENERGY STAR — Attic Air Sealing Project
- ENERGY STAR — Adding Attic Insulation
- U.S. Environmental Protection Agency — Protect Your Family from Asbestos-Contaminated Vermiculite Insulation
How we research
Habita2 prioritizes authoritative U.S. government agencies, technical standards and primary documentation. We translate that information into practical homeowner guidance and distinguish general information from situations that require qualified professional assessment.
Learn how Habita2 researches its guides →