
What to know
- R-value measures resistance to heat flow; a higher R-value generally means greater insulating performance.
- The R-value your home needs depends on climate, where the insulation is installed, existing insulation and the construction of the home.
- Insulation thickness alone does not determine R-value because different materials provide different thermal resistance per inch.
- Gaps, compression, uneven coverage and air movement can reduce the real-world performance of installed insulation.
- For existing wood-framed homes, ENERGY STAR provides different retrofit recommendations by U.S. climate zone and location in the building.
If you have ever shopped for insulation or looked into improving your attic, you have probably seen numbers such as R-13, R-30, R-49, or R-60.
Those numbers are R-values.
R-value is one of the most important measurements used to describe insulation, but it is also easy to misunderstand. A higher R-value generally means better resistance to heat flow, but that does not mean every home should simply install the insulation with the highest number available.
The R-value your home needs depends on where you live, where the insulation is installed, what is already there, and how the building is constructed.
Understanding those differences can help you determine whether your home may be under-insulated and what to investigate next.
What does R-value mean?
R-value measures a material’s resistance to heat flow.
Heat naturally moves from warmer areas toward cooler areas. During winter, heat inside a heated home tends to move toward colder areas outside. During hot weather, outdoor heat tends to move toward the cooler interior of an air-conditioned home.
Insulation slows that heat flow.
The higher the R-value, the greater the resistance to heat moving through the insulating material.
In simple terms:
Higher R-value = greater resistance to heat flow.
For example, R-30 insulation provides greater thermal resistance than R-13 insulation when the values being compared represent equivalent tested conditions.
But R-value is only one part of how a complete wall, ceiling, floor, or roof performs.
What does the “R” stand for?
The “R” refers to resistance — specifically, resistance to heat flow.
That is different from U-value, another term you may encounter when researching windows, doors, or building assemblies.
R-value describes resistance to heat flow, so higher values are generally better from an insulation standpoint.
U-value describes heat transfer through a material or assembly. In that case, lower values indicate less heat transfer.
For most homeowners evaluating insulation, R-value is the more familiar measurement.
Is a higher R-value always better?
From a purely thermal-resistance standpoint, a higher R-value means greater resistance to heat flow.
But that does not mean the practical answer is always to install the highest possible R-value.
There are several reasons.
First, different parts of a home require different insulation levels.
An attic, exterior wall, floor, basement wall, and crawl space do not necessarily have the same recommended R-value.
Second, climate matters.
A home in southern Florida does not experience the same heating and cooling conditions as a home in Minnesota or Alaska.
Third, the existing construction matters.
Adding insulation to an existing attic with several inches already installed is different from insulating an empty attic.
Finally, there are physical and economic limits. Additional insulation can continue increasing thermal resistance, but each additional increment does not necessarily produce the same practical benefit.
The useful question is therefore not:
“What is the highest R-value I can buy?”
It is:
“What R-value is appropriate for this part of my home?”
What R-value does your home need?
There is no single R-value recommendation for every U.S. home.
ENERGY STAR divides its retrofit recommendations according to climate zone, location in the home, and the amount of insulation already present.
For existing wood-framed homes, its current guidance includes the following attic recommendations:
| Climate zone | Uninsulated attic | Attic with 3–4 inches of existing insulation |
|---|---|---|
| Zone 1 | R-30 | R-25 |
| Zone 2 | R-49 | R-38 |
| Zone 3 | R-49 | R-38 |
| Zones 4A and 4B | R-60 | R-49 |
| Zones 4C, 5 and 6 | R-60 | R-49 |
ENERGY STAR’s current retrofit table groups the colder zones into its recommendations and provides additional guidance for walls, basement walls, crawl spaces, and floors.
These figures should be treated as retrofit guidance for existing wood-framed buildings, not as a universal building-code table for every house.
New construction and specific jurisdictions may have different requirements.
Why climate changes the recommended R-value
The thermal demands placed on a home vary significantly across the United States.
A house in a hot-humid southern climate faces different conditions from a house experiencing long, severe winters.
Climate zones help account for those differences.
That is why insulation advice without any reference to location can be misleading.
An R-value that may be appropriate for one region or part of a building may be insufficient, unnecessary, or simply inappropriate somewhere else.
Before deciding how much insulation to add, determine the relevant climate zone and then evaluate the specific building assembly.
Does R-value tell you how thick insulation should be?
Not by itself.
R-value and insulation thickness are related, but they are not the same measurement.
Different insulation materials can provide different R-values per inch.
That means 10 inches of one material may not have the same R-value as 10 inches of another.
Even within a general insulation category, product specifications can vary.
For an accurate value, the manufacturer’s rated performance should be used whenever the product can be identified.
For a rough attic assessment, however, depth can be useful.
ENERGY STAR provides approximate values that homeowners can use when inspecting common existing insulation.
How can you estimate the R-value of existing attic insulation?
If the insulation has a visible product label or facing showing its R-value, use that information.
If not, you can make a rough estimate by identifying the insulation type and measuring its depth.
ENERGY STAR’s DIY guidance provides these approximate values:
| Existing insulation | Approximate R-value per inch |
|---|---|
| Loose-fill fiberglass | R-2.5 |
| Rock wool | R-2.8 |
| Cellulose | R-3.7 |
| Fiberglass batts | R-3.2 |
For example, if you have 10 inches of loose-fill cellulose and use ENERGY STAR’s approximate R-3.7-per-inch figure:
10 × 3.7 = approximately R-37
That is an estimate, not a laboratory measurement.
The material may have settled, been disturbed, become compressed, or differ from the assumptions used in the approximation.
Why you may see different R-value-per-inch estimates
This is a common source of confusion.
You may find one source saying fiberglass provides around R-2.5 per inch and another saying approximately R-3.2 or R-3.5.
That does not automatically mean one source is wrong.
“Fiberglass insulation” describes a category containing different products and installation methods.
Loose-fill fiberglass and fiberglass batts, for example, are not necessarily assigned the same approximate R-value per inch.
ENERGY STAR itself uses different estimates depending on the insulation type and the purpose of the calculation.
Use product-specific rated values whenever precision matters.
Can you add R-values together?
In many situations, yes.
Thermal resistances of layers can be added when evaluating a layered assembly.
For example, if an existing insulation layer provides R-20 and a properly installed additional layer provides R-30, the insulation layers would nominally provide approximately R-50 in combination.
But real buildings are more complicated than a simple stack of insulation.
Walls and roofs also contain:
- wood or metal framing;
- sheathing;
- drywall;
- siding or roofing materials;
- windows and doors;
- structural connections; and
- other components.
Heat can bypass highly insulated cavities through materials with lower thermal resistance.
This is known as thermal bridging.
What is thermal bridging?
Imagine a wall filled with insulation between wood studs.
The insulated cavities may have a relatively high R-value, but the wooden studs themselves conduct heat more readily than the insulation.
Because the studs run through the wall assembly, they create paths through which heat can travel more easily.
Those paths are thermal bridges.
This is why an “R-20 wall” is not necessarily a wall whose entire surface performs at R-20.
The cavity insulation may be rated R-20 while the whole-wall thermal performance is lower because of framing and other components.
Continuous insulation installed across the exterior of framing can reduce thermal bridging by creating a more continuous insulating layer.
Does insulation always perform at its labeled R-value?
Not necessarily once it is installed in a real building.
Laboratory-rated R-value tells you important information about the material, but installation quality affects actual performance.
Problems can include:
- gaps;
- voids;
- compression;
- uneven loose-fill depth;
- displaced batts;
- sagging insulation;
- air movement through or around the insulation; and
- moisture problems.
A batt labeled R-30 does not guarantee that every part of the insulated assembly performs exactly as intended if the material is poorly installed.
This is one reason installation quality matters as much as simply purchasing a product with the correct number on the package.
Does compressing insulation reduce its R-value?
Compression can reduce the total R-value of fibrous insulation.
This commonly happens when a batt designed for a deeper cavity is squeezed into a shallower space or when insulation is compressed around wiring, pipes, ducts, or stored items.
Fiberglass batts should generally fit the cavity without significant gaps or compression.
Similarly, loose-fill insulation should be installed at the appropriate depth and density for the specified R-value.
More material is not automatically better if it is installed incorrectly.
What happens when insulation has gaps?
Gaps can create weak points in the thermal layer.
Even if most of an attic or wall contains the intended amount of insulation, missing sections can allow increased heat flow through those locations.
This is why insulation should generally form a continuous layer appropriate to the building assembly.
In an attic, look for:
- thin areas;
- exposed ceiling joists;
- insulation pushed aside;
- low spots near eaves;
- gaps around penetrations; and
- disturbed areas around equipment or storage.
An average insulation depth can hide significant local deficiencies.
Is R-value the same as air sealing?
No.
This distinction is fundamental.
R-value describes resistance to heat flow through a material.
Air sealing controls unwanted air movement through openings in the building envelope.
A house can have substantial insulation and still leak air through plumbing penetrations, wiring holes, attic hatches, open wall cavities, recessed fixtures, duct chases, and other openings.
Adding more insulation does not automatically seal those leaks.
That is why insulation and air sealing should be considered together.
In many attic projects, significant air leaks should be addressed before additional insulation covers them.
Can air leakage reduce insulation performance?
Yes.
Insulation generally performs best when installed as part of a properly designed building assembly and in contact with an effective air barrier where required.
Uncontrolled air movement can bypass insulation or create convective air movement that reduces effective thermal performance.
This helps explain why a home can have apparently adequate insulation depth and still experience drafts, uncomfortable rooms, or excessive heating and cooling demand.
The insulation may not be the only problem.
What R-value should attic insulation have?
The correct target depends on climate zone and existing conditions.
ENERGY STAR’s current retrofit recommendations for existing wood-framed homes range from R-30 for an uninsulated Zone 1 attic to R-60 in several colder climate zones.
For attics already containing 3–4 inches of insulation, the recommended additional target levels differ.
You should therefore avoid using a single number such as R-38, R-49, or R-60 as a universal recommendation for every attic in the United States.
Determine:
- your climate zone;
- your existing insulation type;
- its approximate current R-value;
- whether the insulation is evenly distributed;
- whether significant air leaks need sealing; and
- the appropriate target for your home.
Only then can you estimate how much additional insulation may be appropriate.
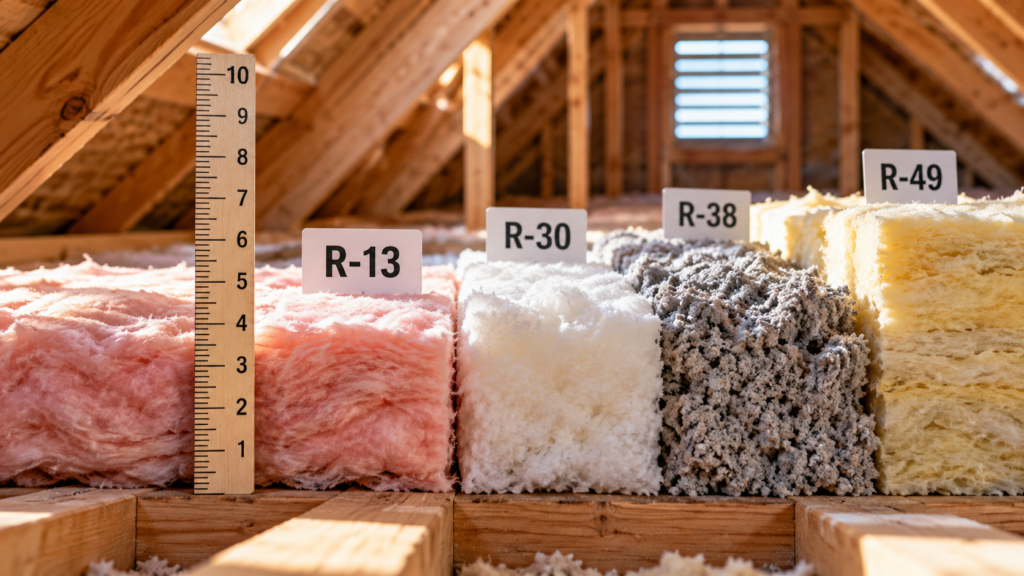
R-30 vs. R-38 vs. R-49 vs. R-60: what is the difference?
The numbers represent increasing resistance to heat flow.
R-60 provides twice the nominal thermal resistance of R-30.
But that does not mean installing R-60 instead of R-30 will cut your heating and cooling bill in half.
A home’s energy use depends on the entire building, including:
- walls;
- windows;
- doors;
- floors;
- roof;
- air leakage;
- ductwork;
- HVAC equipment;
- climate;
- thermostat settings; and
- occupant behavior.
Increasing insulation can reduce heat transfer through the insulated assembly, but the relationship between R-value and total utility costs is not one-to-one.
How do you know if your attic needs more insulation?
A quick visual inspection can provide useful clues.
ENERGY STAR recommends looking across the attic floor.
If the insulation is level with or below the top of the floor joists and the joists are easily visible, additional insulation will probably be beneficial.
If the insulation is well above the joists, evenly distributed, and contains no obvious low spots, adding more may be less cost-effective.
That visual check is only a starting point.
A better assessment combines:
- insulation type;
- measured depth;
- estimated current R-value;
- climate-zone recommendation;
- installation condition; and
- air-leakage assessment.
Can you put new insulation over old insulation?
Often, yes.
Existing attic insulation does not automatically need to be removed before additional insulation is installed.
ENERGY STAR notes that additional insulation can be installed over existing insulation and that the new material does not necessarily have to be the same type.
However, you should not simply cover existing insulation when there is evidence of:
- moisture;
- mold;
- roof or plumbing leaks;
- pest contamination;
- damaged electrical systems; or
- potentially hazardous material.
Those problems need to be investigated first.
What should you do before increasing R-value?
Do not begin by buying insulation.
Begin by assessing the existing conditions.
1. Identify your climate zone
Climate is one of the primary factors determining appropriate insulation levels.
2. Inspect the existing insulation
Determine its type, depth, distribution, and condition.
3. Estimate the current R-value
Use product information where available or an appropriate approximate R-value-per-inch figure for a preliminary assessment.
4. Look for moisture and damage
Wet insulation, mold, leaks, or other deterioration require investigation before additional material is installed.
5. Identify air leaks
Air-sealing opportunities can disappear beneath new insulation if they are not addressed first.
6. Determine the appropriate target
Compare your current insulation with current guidance for your climate and the relevant part of the home.
7. Decide whether the project is appropriate for DIY work
Simple inspection and some insulation projects may be suitable for experienced homeowners.
Complex assemblies, combustion equipment, electrical hazards, moisture problems, inaccessible areas, or uncertain materials may require professional assessment.
The bottom line
R-value tells you how strongly insulation resists heat flow.
Higher R-values provide greater thermal resistance, but the number by itself does not tell you whether an insulation system is appropriate for your home.
The useful questions are:
Where is the insulation?
What climate is the home in?
What is already installed?
How well is it installed?
Are there gaps or air leaks?
What R-value is appropriate for that particular building assembly?
Once you know those answers, R-value becomes genuinely useful rather than just another number printed on an insulation package.
For a broader understanding of how insulation and air sealing work together, read our guide to Insulation & Air Sealing.
Sources and references
- U.S. Department of Energy — Consumer Guide to Home Insulation
- ENERGY STAR — Recommended Home Insulation R-Values
- ENERGY STAR — What to Look For: DIY Checks and Inspections
- U.S. Department of Energy — Building Envelope: Building Science — Heat Flow
- ENERGY STAR — Adding Attic Insulation
How we research
Habita2 prioritizes authoritative U.S. government agencies, technical standards and primary documentation. We translate that information into practical homeowner guidance and distinguish general information from situations that require qualified professional assessment.
Learn how Habita2 researches its guides →